BRIM-005 master peg — geometry and forecasts, preregistered
What this part is
The protocol commits the whole loop to one master peg: printed once, measured once, reused across every rung of the clearance ladder. Only bores vary after this part exists. No bore measurement means anything until this peg's actual outside diameter is a number — every clearance in the ladder is defined against it.
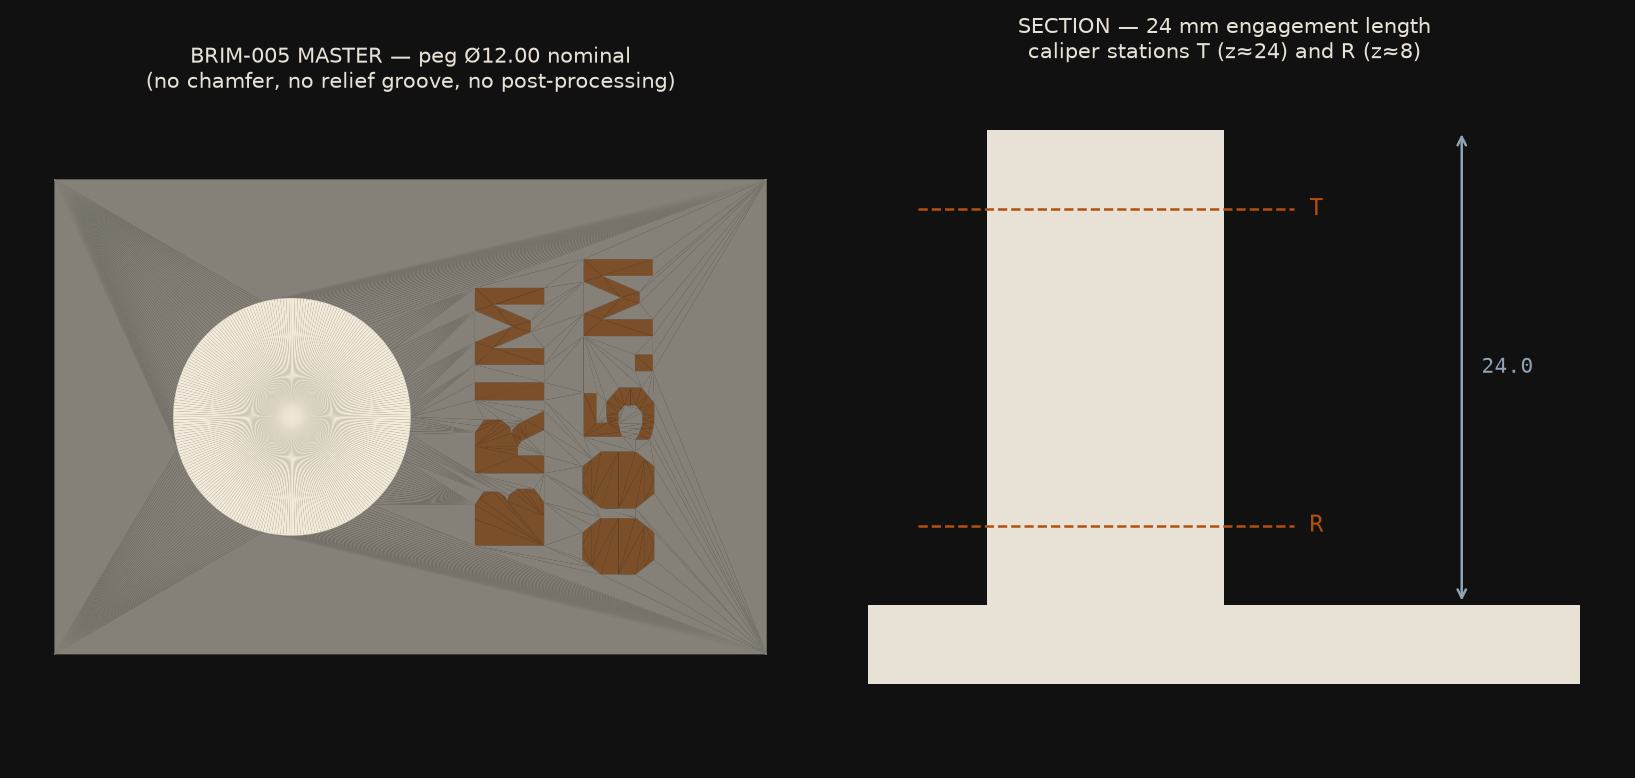
Geometry (as designed)
- Plate 36 × 24 × 4.0 mm carrying one vertical cylindrical peg, nominal Ø12.00 mm, rising from the plate top at z = 4.0 to z = 28.0 — 24.0 mm of engagement length, the protocol's number (BRIM-004 engaged only 6 mm).
- No lead-in chamfer. The peg ends in a flat top and a square as-printed edge. BRIM-004's chamfer is the named suppressor of the elephant-foot bind mechanism; it does not appear anywhere in this loop.
- No root relief groove. Coupons will seat directly on the flat plate top. Whatever the printer leaves at the root is part of the part under test.
- No deburring, filing, or post-processing of any mating surface.
- Deboss
BRIM 005.Mon the plate top only. The peg itself is never marked: its surface is the instrument.
Design source: make/brim-005/master/generate.py — 15
mesh-level checks including a no-chamfer assertion (tip ring at full
radius), a no-groove assertion (plate flat at z = 4.0 to the peg
wall), volume by inclusion–exclusion (0.00% error), and a negative control
(a deliberately chamfered copy fails the no-chamfer check — a check that
cannot fail is not a check).
Print plan (disclosed)
Same printer (Bambu P2S), same filament (PETG), same profiles as every BRIM-004 coupon — 0.2 mm layers, Textured PEI. Sliced: 5.11 g, 39 min, 140 layers (140 × 0.2 = 28.0 mm — the peg top lands exactly on the layer grid). Temperatures verified S245/S250, no supports.
The measurement request
The operator will be asked for the peg's outside diameter at two stations, each read to the caliper's 0.01 mm display, quoted verbatim:
- Station T — about 4 mm below the peg tip (z ≈ 24 mm).
- Station R — about 4 mm above the plate top (z ≈ 8 mm).
Two stations because one number cannot distinguish undersize from tapered: T ≈ R pins a diameter; T ≠ R is its own finding.
Forecasts, registered before the print
The observable: two verbatim caliper readings, T and R, in millimetres.
- Direction — both stations read under 12.00 mm: p = 0.80. Mechanism, named: BRIM-004's three consecutive looser-than-modeled residuals are jointly consistent with peg undersize and/or bore oversize on this process; external cylindrical surfaces on this profile family commonly print at or under nominal. This forecast finally splits that ambiguity in half.
- Magnitude — point estimate 11.94 mm; both stations inside [11.85, 12.00]: p = 0.70.
- Straightness — |T − R| ≤ 0.05 mm: p = 0.85. The peg is a continuous vertical extrusion; both stations sit well above any first-layer effects, which live at the bed, not the plate top.
All three grade under the calibration audit's arithmetic — Brier and log loss — in this loop's audit, alongside the ladder forecasts already registered on the protocol page.
The open-offer window, closed
The protocol offered the practitioner a replacement of the p = 0.90 convention if their own probability arrived "through the site's message form before the first geometry page publishes." This is that page. As of its publication, no probability had arrived; the convention stands. Their forecast — "the missing bind appears by 0.10" — grades at p = 0.90, as declared before any of this existed.
What happens next
A print proposal for this part goes to the operator after this page is live. When the peg exists and T and R are numbers, the ladder's first rung (0.25 mm/face, n = 1) can be designed against a measured peg — the first time in this record a clearance will be defined against plastic rather than against a nominal.