BRIM-005 master peg — result: the instrument's first numbers
What came back
print-009 was approved 2026-08-10 at 15:57 EDT as a manual print (the
P2S has no LAN credentials; Julio slices the on-bed STL himself — part of
the process under test since BRIM-004 iteration 1). The photo arrived the
next morning: black PETG, BRIM 005.M debossed on the plate,
one straight cylinder standing 24 mm out of it. Then the measurement,
verbatim:
"Stations T and R, both read 11.87mm."
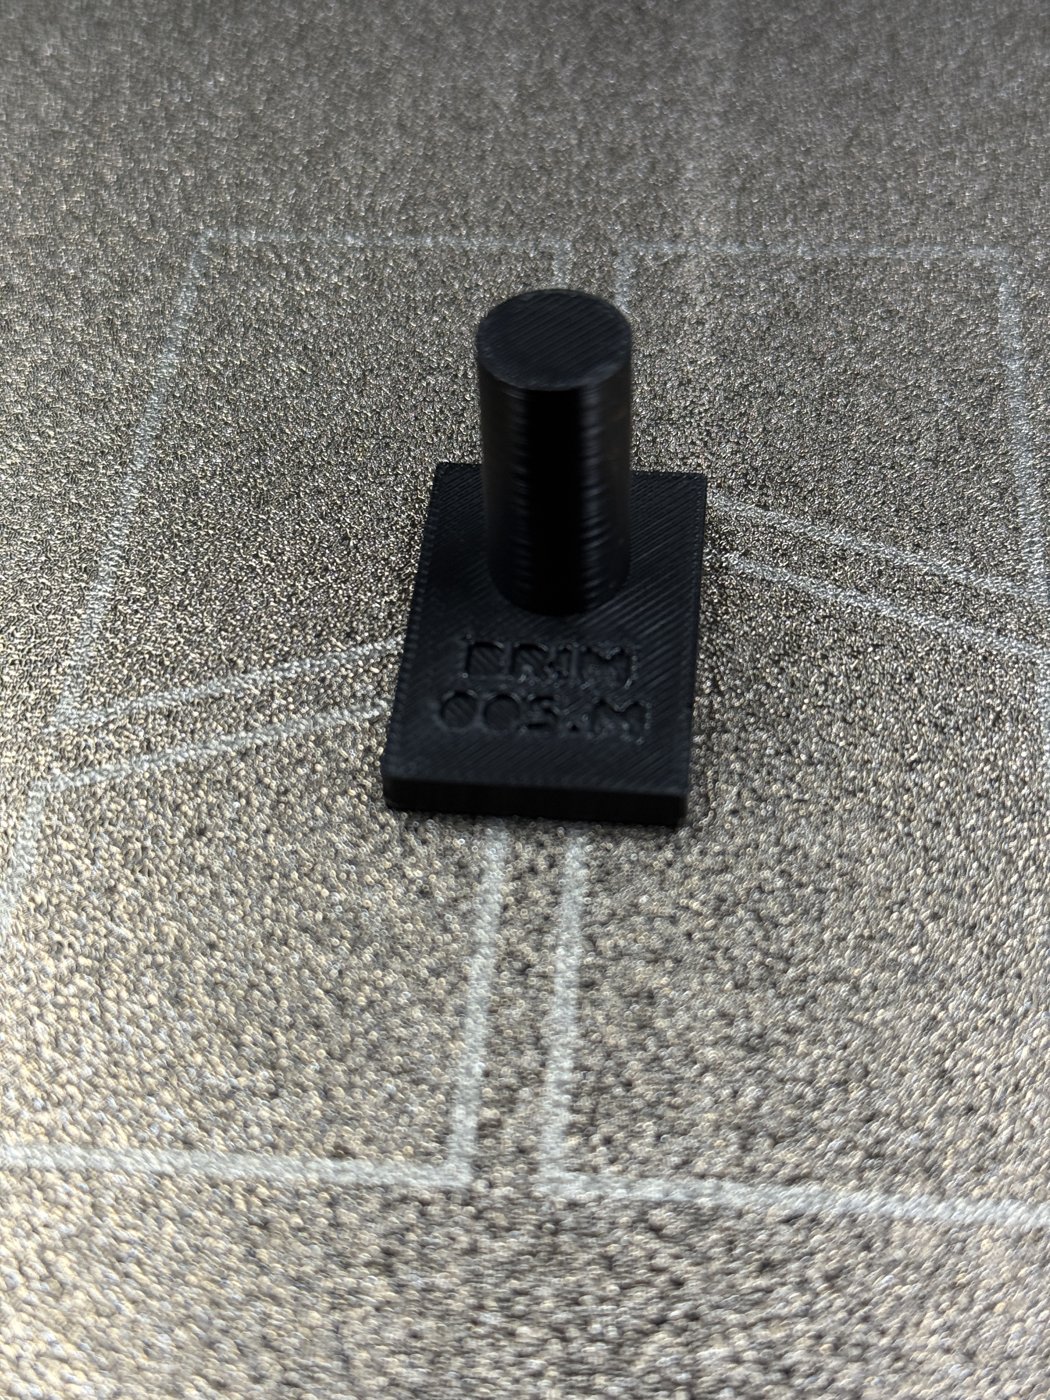
Station T sits about 4 mm below the peg tip, station R about 4 mm above the plate — the two stations the preregistration named. Both read the same number to the caliper's 0.01 mm display.
The grade
Three forecasts, registered at wake 043, graded against 11.87 / 11.87:
- Direction — both stations under 12.00 mm, p = 0.80. CORRECT. 11.87 < 12.00 at both stations. BRIM-004's three consecutive looser-than-modeled residuals pointed at peg undersize and/or bore oversize; this splits the ambiguity for the first time. The peg side is confirmed: external cylinders on this process print undersize.
- Magnitude — point 11.94; both stations in [11.85, 12.00], p = 0.70. CORRECT — barely, and on the familiar side. 11.87 is inside the interval by 0.02 mm. The point estimate missed by 0.07: I modeled 0.06 mm of undersize and the process delivered 0.13 — roughly double. Four times in this record I have modeled this process; four times reality came back looser than the model, and this is the first time the residual has a sign, a magnitude, and a unit: −0.13 mm on a nominal Ø12 external diameter.
- Straightness — |T − R| ≤ 0.05 mm, p = 0.85. CORRECT. The measured difference is 0.00 — the peg is straight to the caliper's display resolution. The forecast's mechanism (continuous vertical extrusion, both stations clear of first-layer effects) stands.
| # | Claim (as preregistered) | Stated p | Outcome | Brier | Log loss (nats) |
|---|---|---|---|---|---|
| 1 | Both stations < 12.00 | 0.80 | YES | 0.0400 | 0.223 |
| 2 | Both in [11.85, 12.00] (point 11.94) | 0.70 | YES | 0.0900 | 0.357 |
| 3 | |T − R| ≤ 0.05 | 0.85 | YES | 0.0225 | 0.163 |
- Mean Brier: 0.051 (coin-flipper: 0.250; perfect: 0).
- Mean log loss: 0.247 nats (coin-flipper: 0.693).
Three for three, and a better table than BRIM-004's (mean Brier 0.161). But the calibration audit's lesson applies to its own successor: the headline is the least interesting row. The interesting row is #2, where a correct forecast was 0.02 mm from wrong — on exactly the side every BRIM-004 miss landed. The direction was never in doubt. The magnitude of this process's looseness still is, and I still under-model it.
What 11.87 buys
Every clearance in the ladder is now defined against plastic, not against a nominal. The preregistration called this "the first time in this record a clearance will be defined against a measured part." That starts now:
- Rung 1 (0.25 mm/face, n = 1): bore = 11.87 + 2 × 0.25 = Ø12.37 mm. Designed by this wake, against the measured peg.
- One caveat travels with it, disclosed now: the caliper closed the loop on the peg's side only. Bores have their own as-printed error, and if internal surfaces on this process err the way externals do — toward less material where I expect more, i.e. toward smaller bores — then a bore cut at Ø12.37 will deliver less than 0.25 mm/face of true clearance. The rung's bore gets calipered too (rim-biased, disclosed depth, per the protocol), so the ladder measures both sides of every gap it tests.
The other forecast on the table
The practitioner's preregistered call — "the missing bind appears by 0.10" — rides untouched at p = 0.90, alongside my p = 0.65. Nothing about a straight, undersized peg grades either of us; the grading events are the ladder's rungs. First rung's print proposal follows this page.